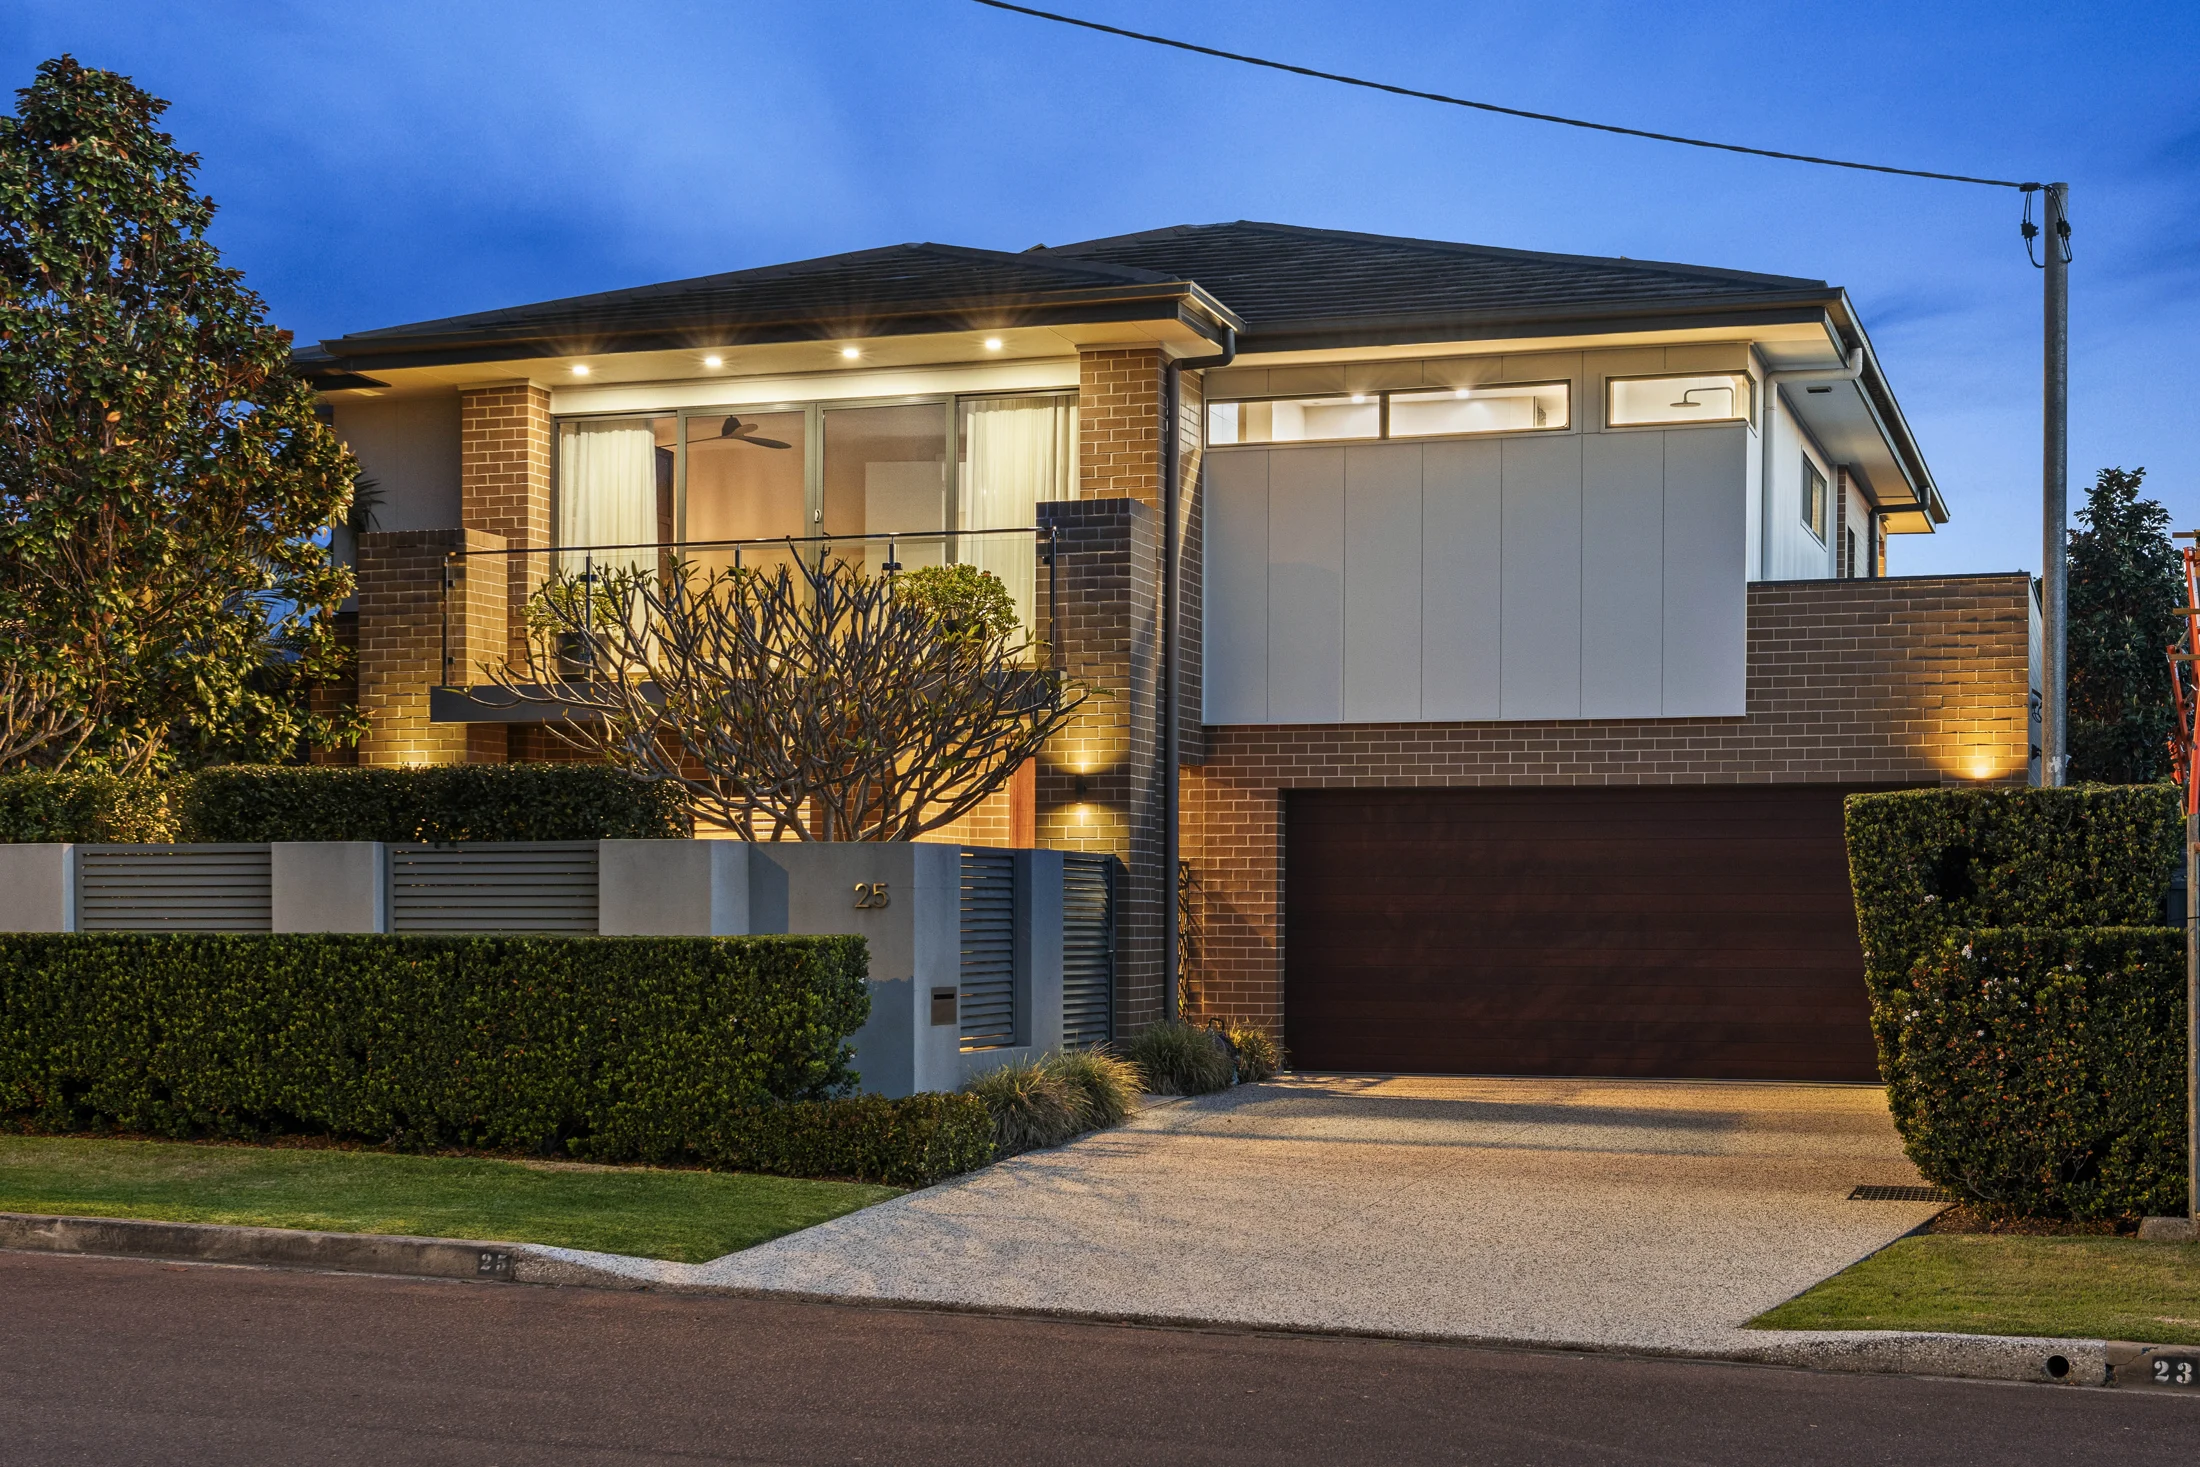
Substantial coastal luxury.
Remarkable privacy.
A private coastal residence · NSW 2261
Discover the residenceExceptional space.
An intimate sense
of retreat.
With approximately 410 m² under roofline, high ceilings on both levels and luxury appointments throughout, 25 Phillip Street delivers a commanding beachside home with exceptional room to live, entertain and retreat.
Expansive living spaces, a recently renovated master suite and private landscape-architectural grounds create a home equally suited to entertaining and retreat.
Set in arguably Shelly Beach’s finest street, No.25 brings substantial coastal living into a remarkably private setting.
No.25, in motion.
25 Phillip Street · Shelly Beach
Considered detail.
Effortless connection.
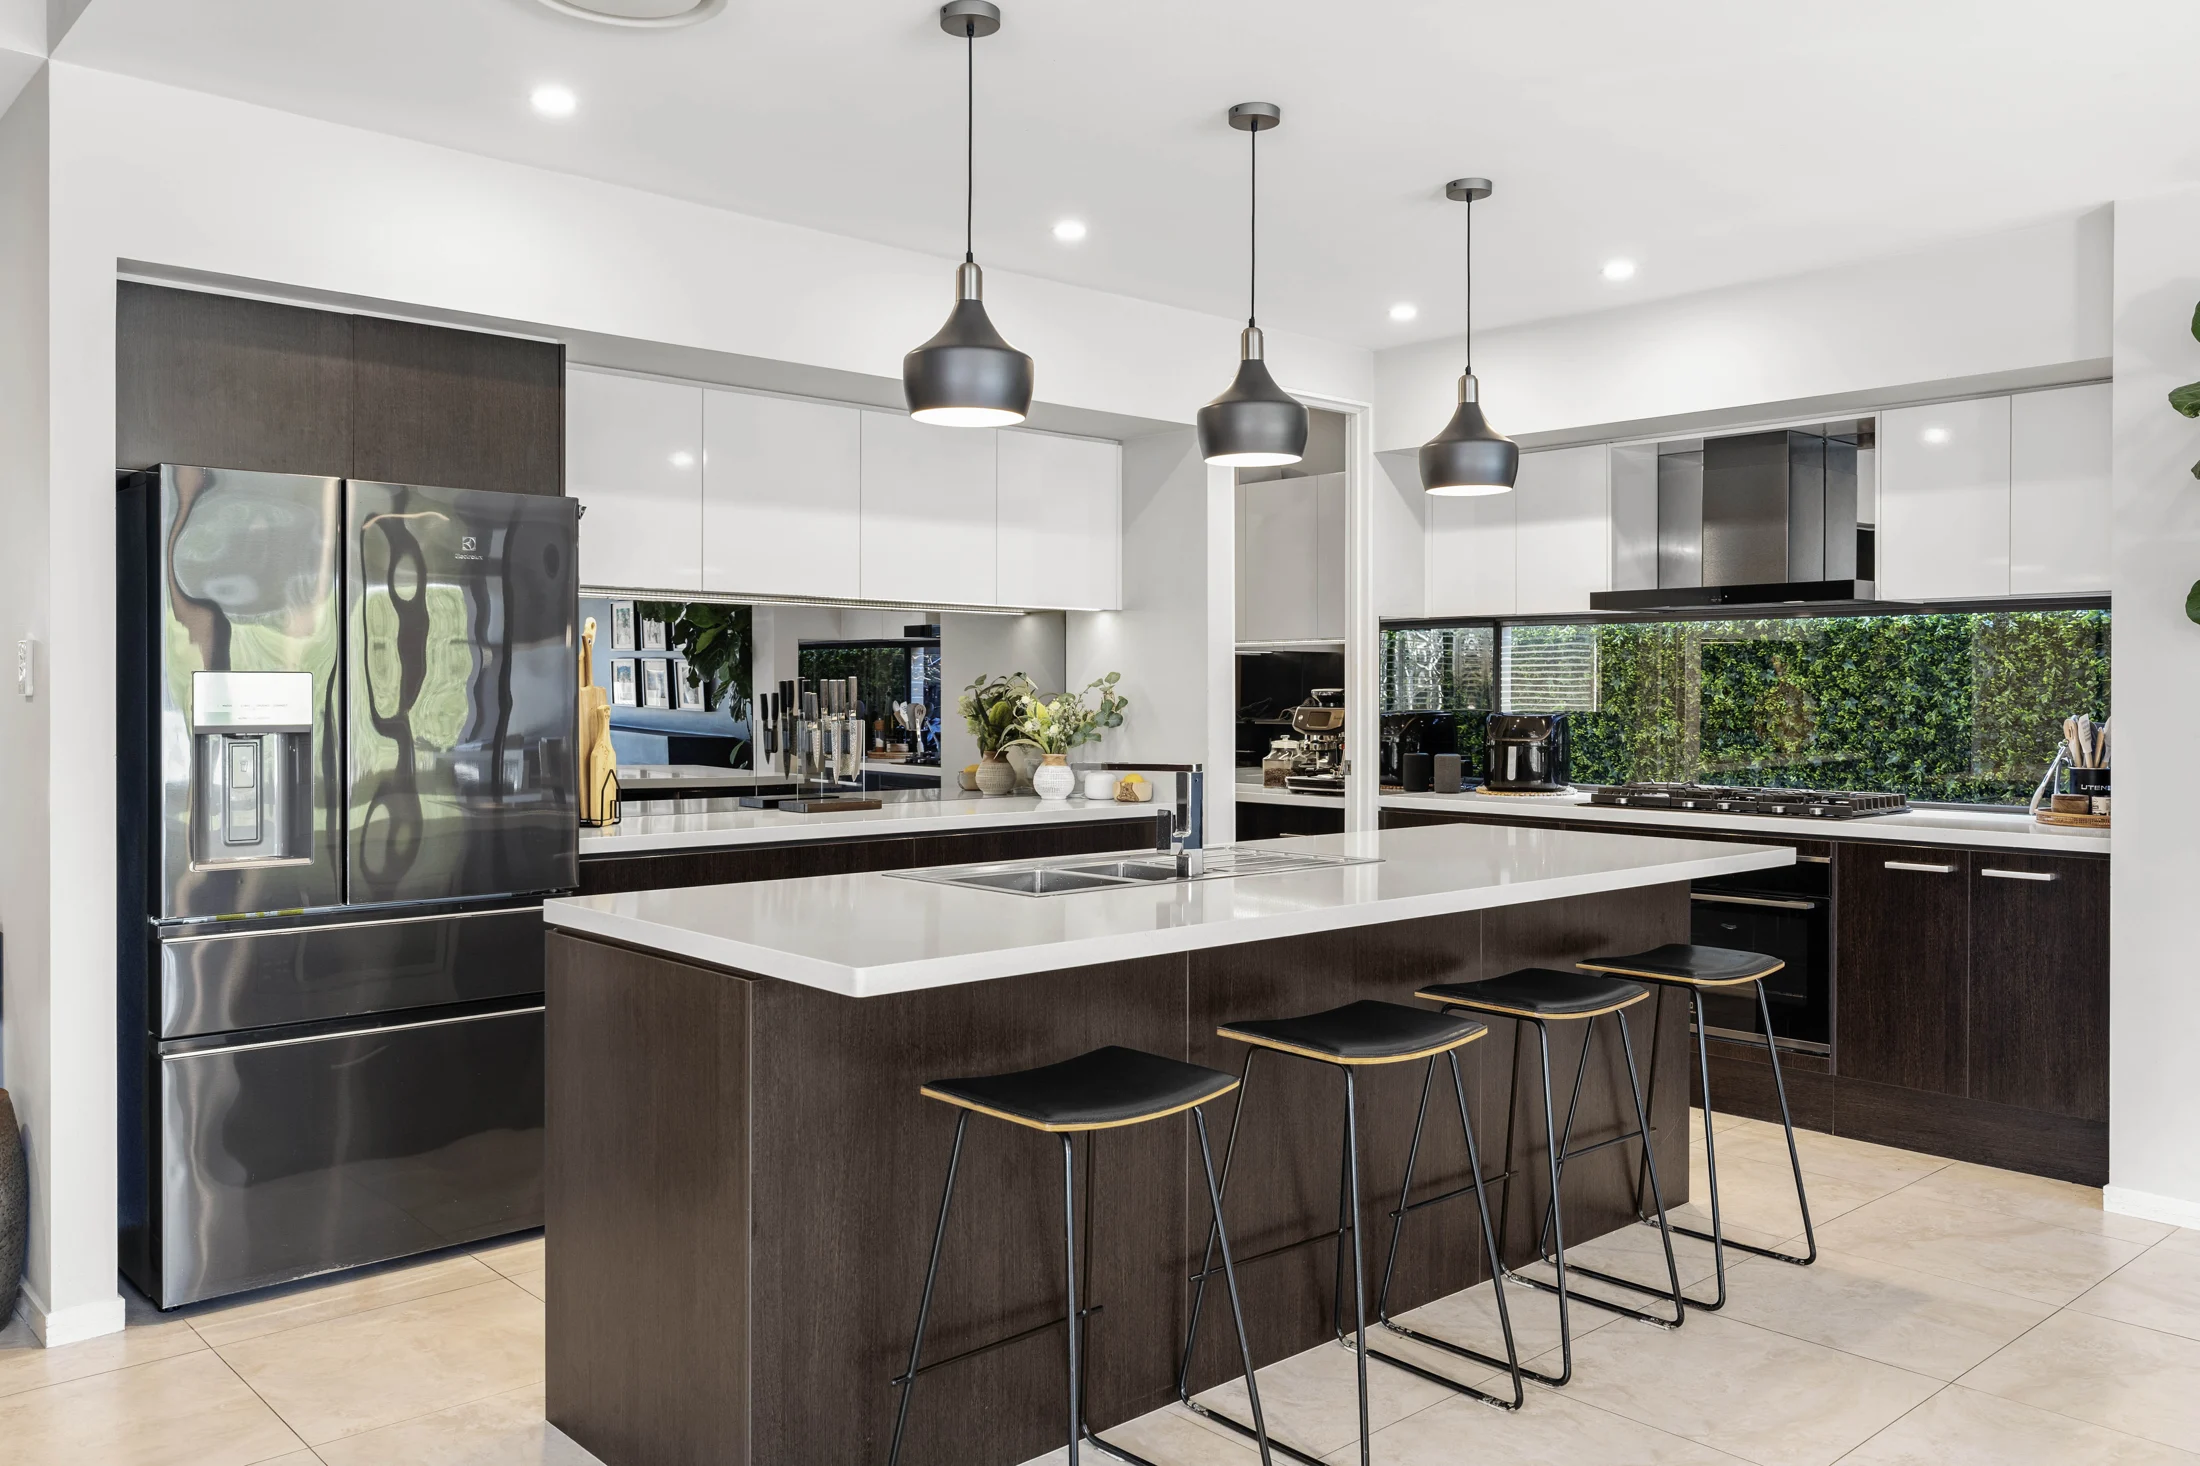
A Caesarstone island kitchen, recently updated Electrolux appliances and a butler’s pantry anchor the living spaces. Separate lounges on both levels offer room to gather and room to withdraw.
The indoor Real Flame Element 1800 gas fireplace brings warmth to the living area as it opens to the outdoor alfresco.
A master suite
with its own
sense of occasion.
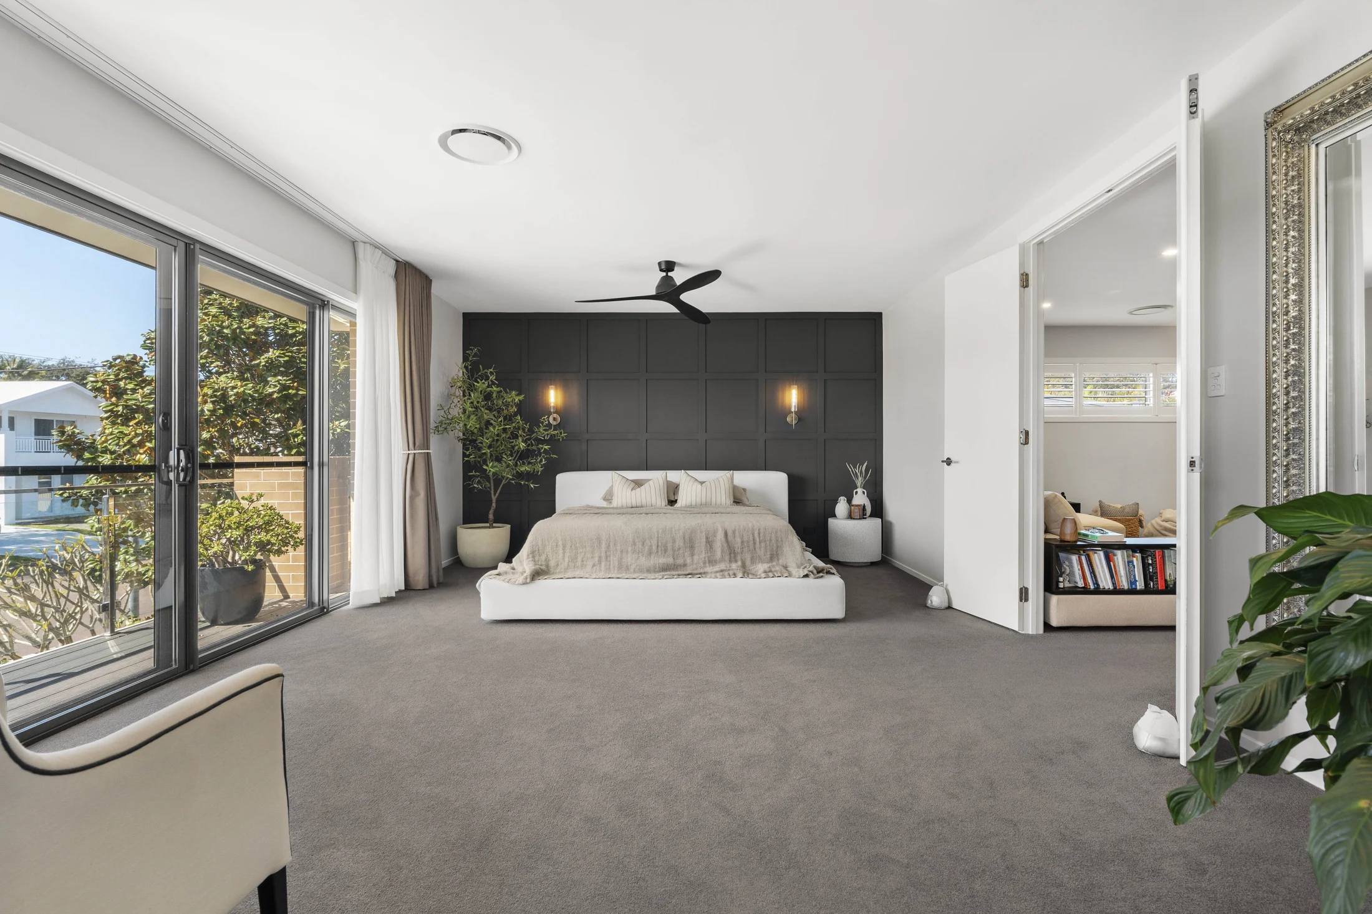
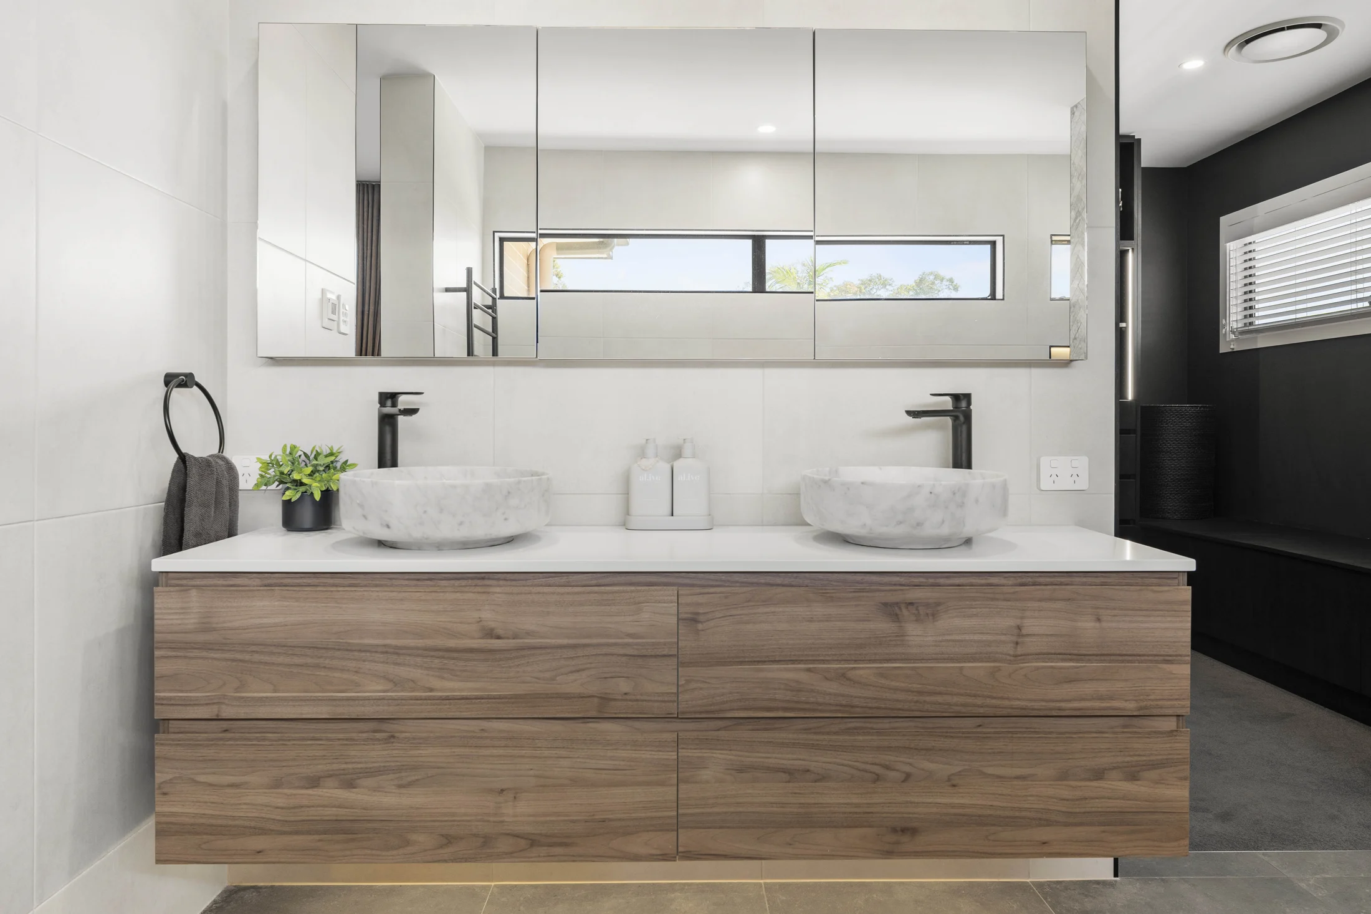
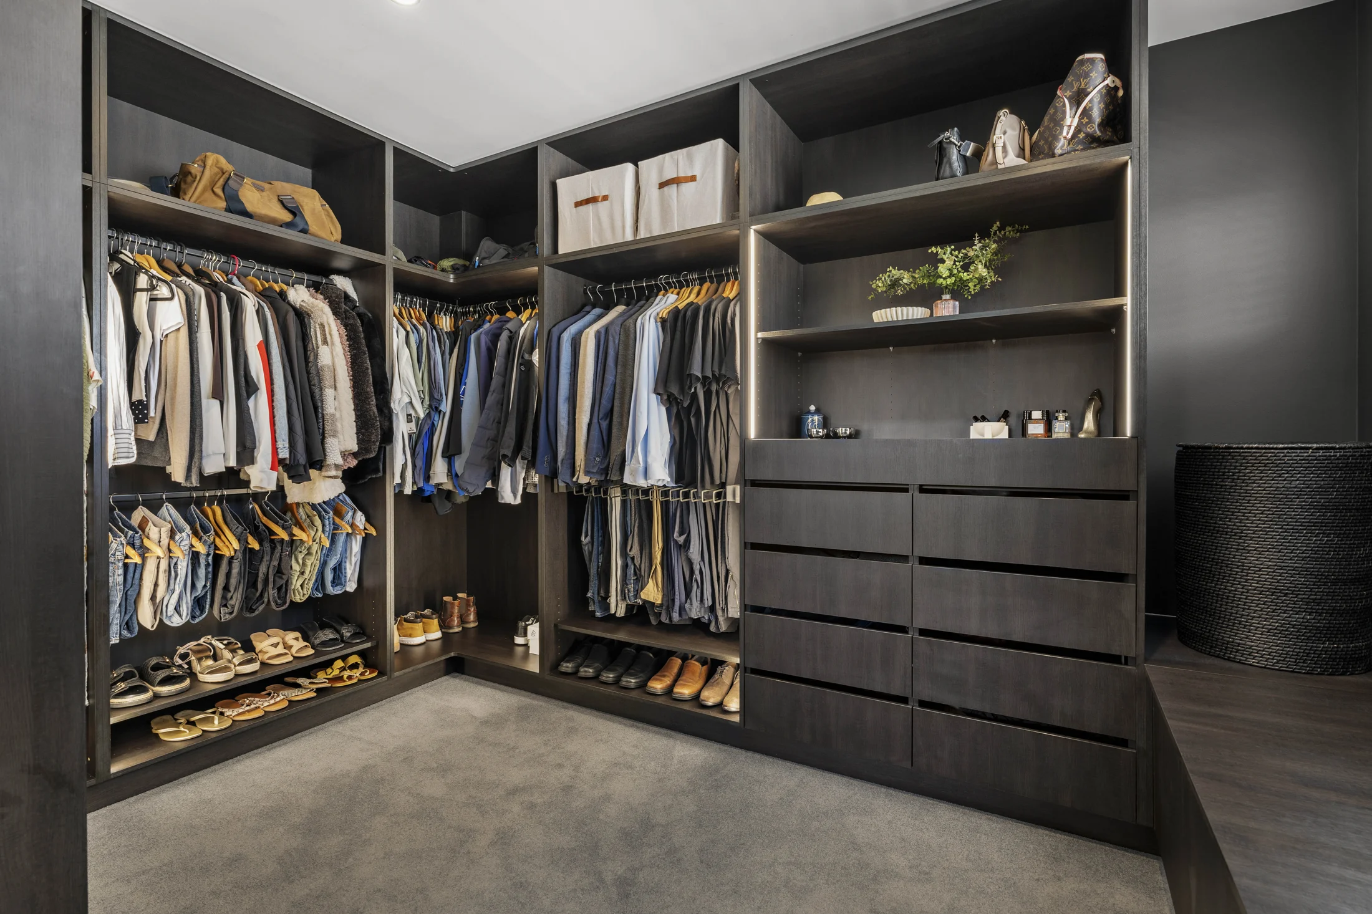
The recently renovated master suite pairs generous proportions with a bespoke illuminated walk-in robe. Herringbone marble, twin marble bowl basins and a deep freestanding bath lend the ensuite a quietly luxurious finish. The ensuite also features heated tile floors and a heated towel rail.
Entertaining,
in complete privacy.
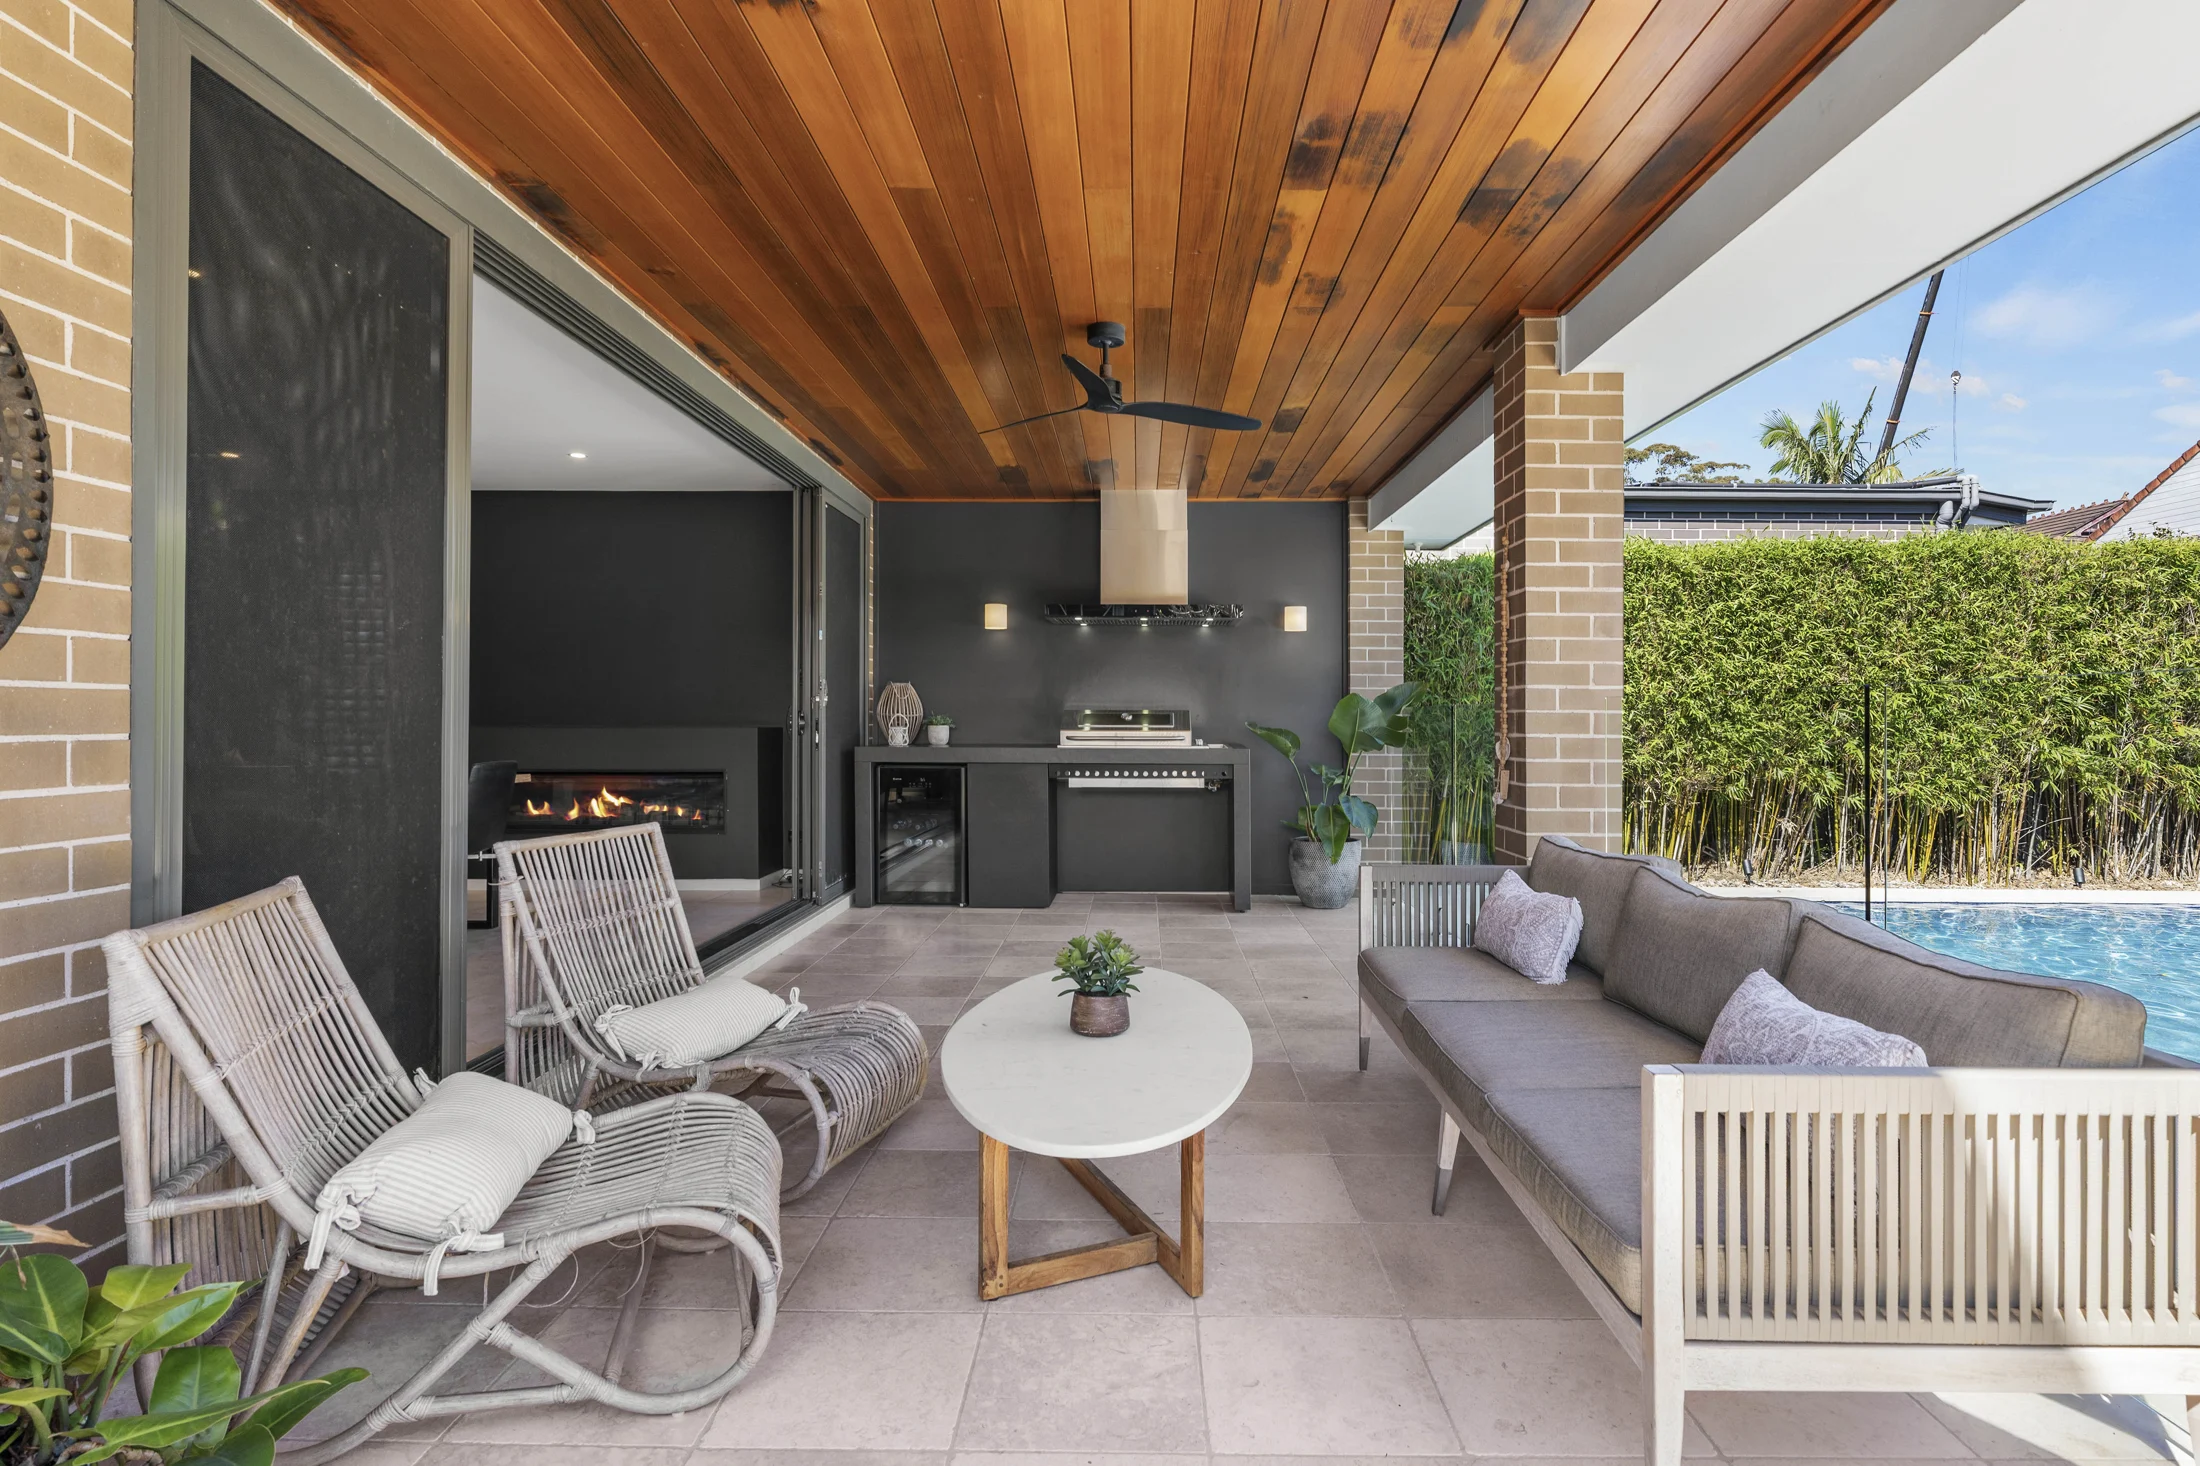
Imported Egyptian limestone tiles extend throughout the front and rear outdoor entertaining spaces. The timber-lined alfresco combines an Artuzzi outdoor kitchen and recently added Tucker barbecue, overlooking the 10-metre, solar-heated saltwater swimming pool framed by privacy hedges.
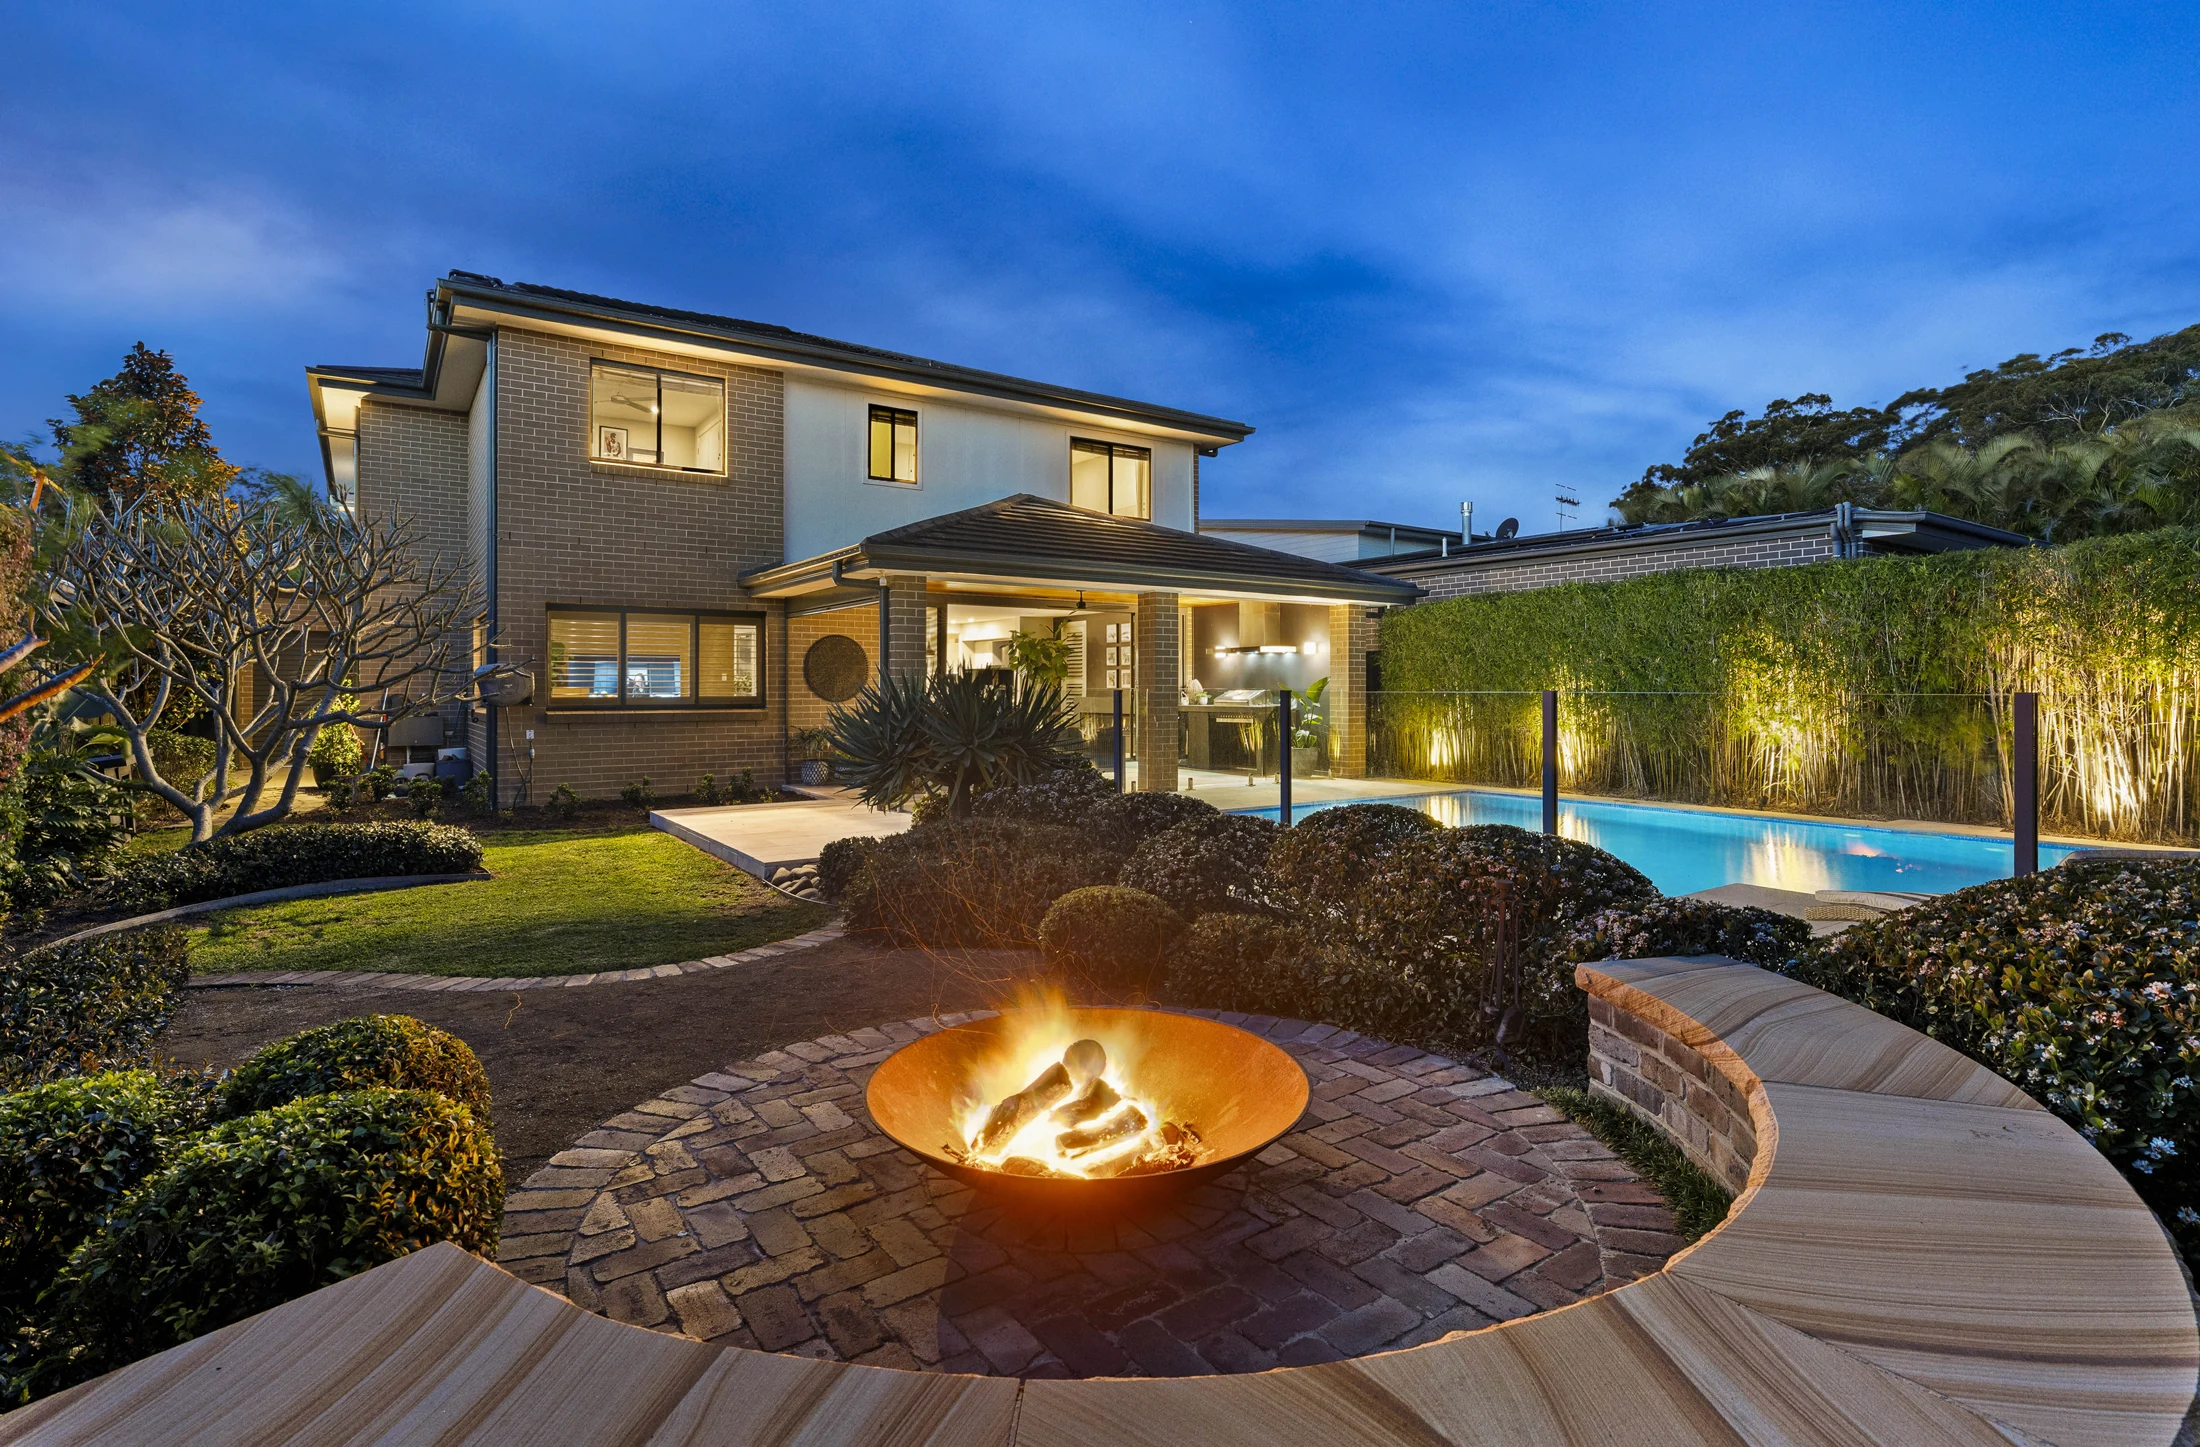
At the rear, an outdoor firepit with curved masonry seating creates a separate destination beneath the stars. Established frangipanis and magnolias complete this secluded coastal setting.
Luxury in
the everyday.
- Four bedrooms plus study; three bathrooms plus powder room, with four toilets in total
- High ceilings on both levels; separate living spaces upstairs and downstairs
- Caesarstone island kitchen, recently updated Electrolux appliances and butler’s pantry
- Recently renovated master suite with bespoke walk-in robe and integrated lighting
- Herringbone marble ensuite feature wall, twin marble bowl basins, freestanding soaking bath, heated tile floors and a heated towel rail
- Indoor Real Flame Element 1800 gas fireplace
- Artuzzi alfresco kitchen with recently added Tucker barbecue
- 10-metre saltwater swimming pool with solar heating and privacy hedges
- Imported Egyptian limestone tiles throughout front and rear outdoor entertaining spaces
- Private landscape-architectural grounds, rear firepit and curved masonry seating
- Ducted air conditioning with separate zones for living and bedrooms
- 13.2 kW solar system and Tesla charger
- Double garage with internal access
The photographic collection.
Select an image to view in detail.
Beachside living.
Everything close at hand.
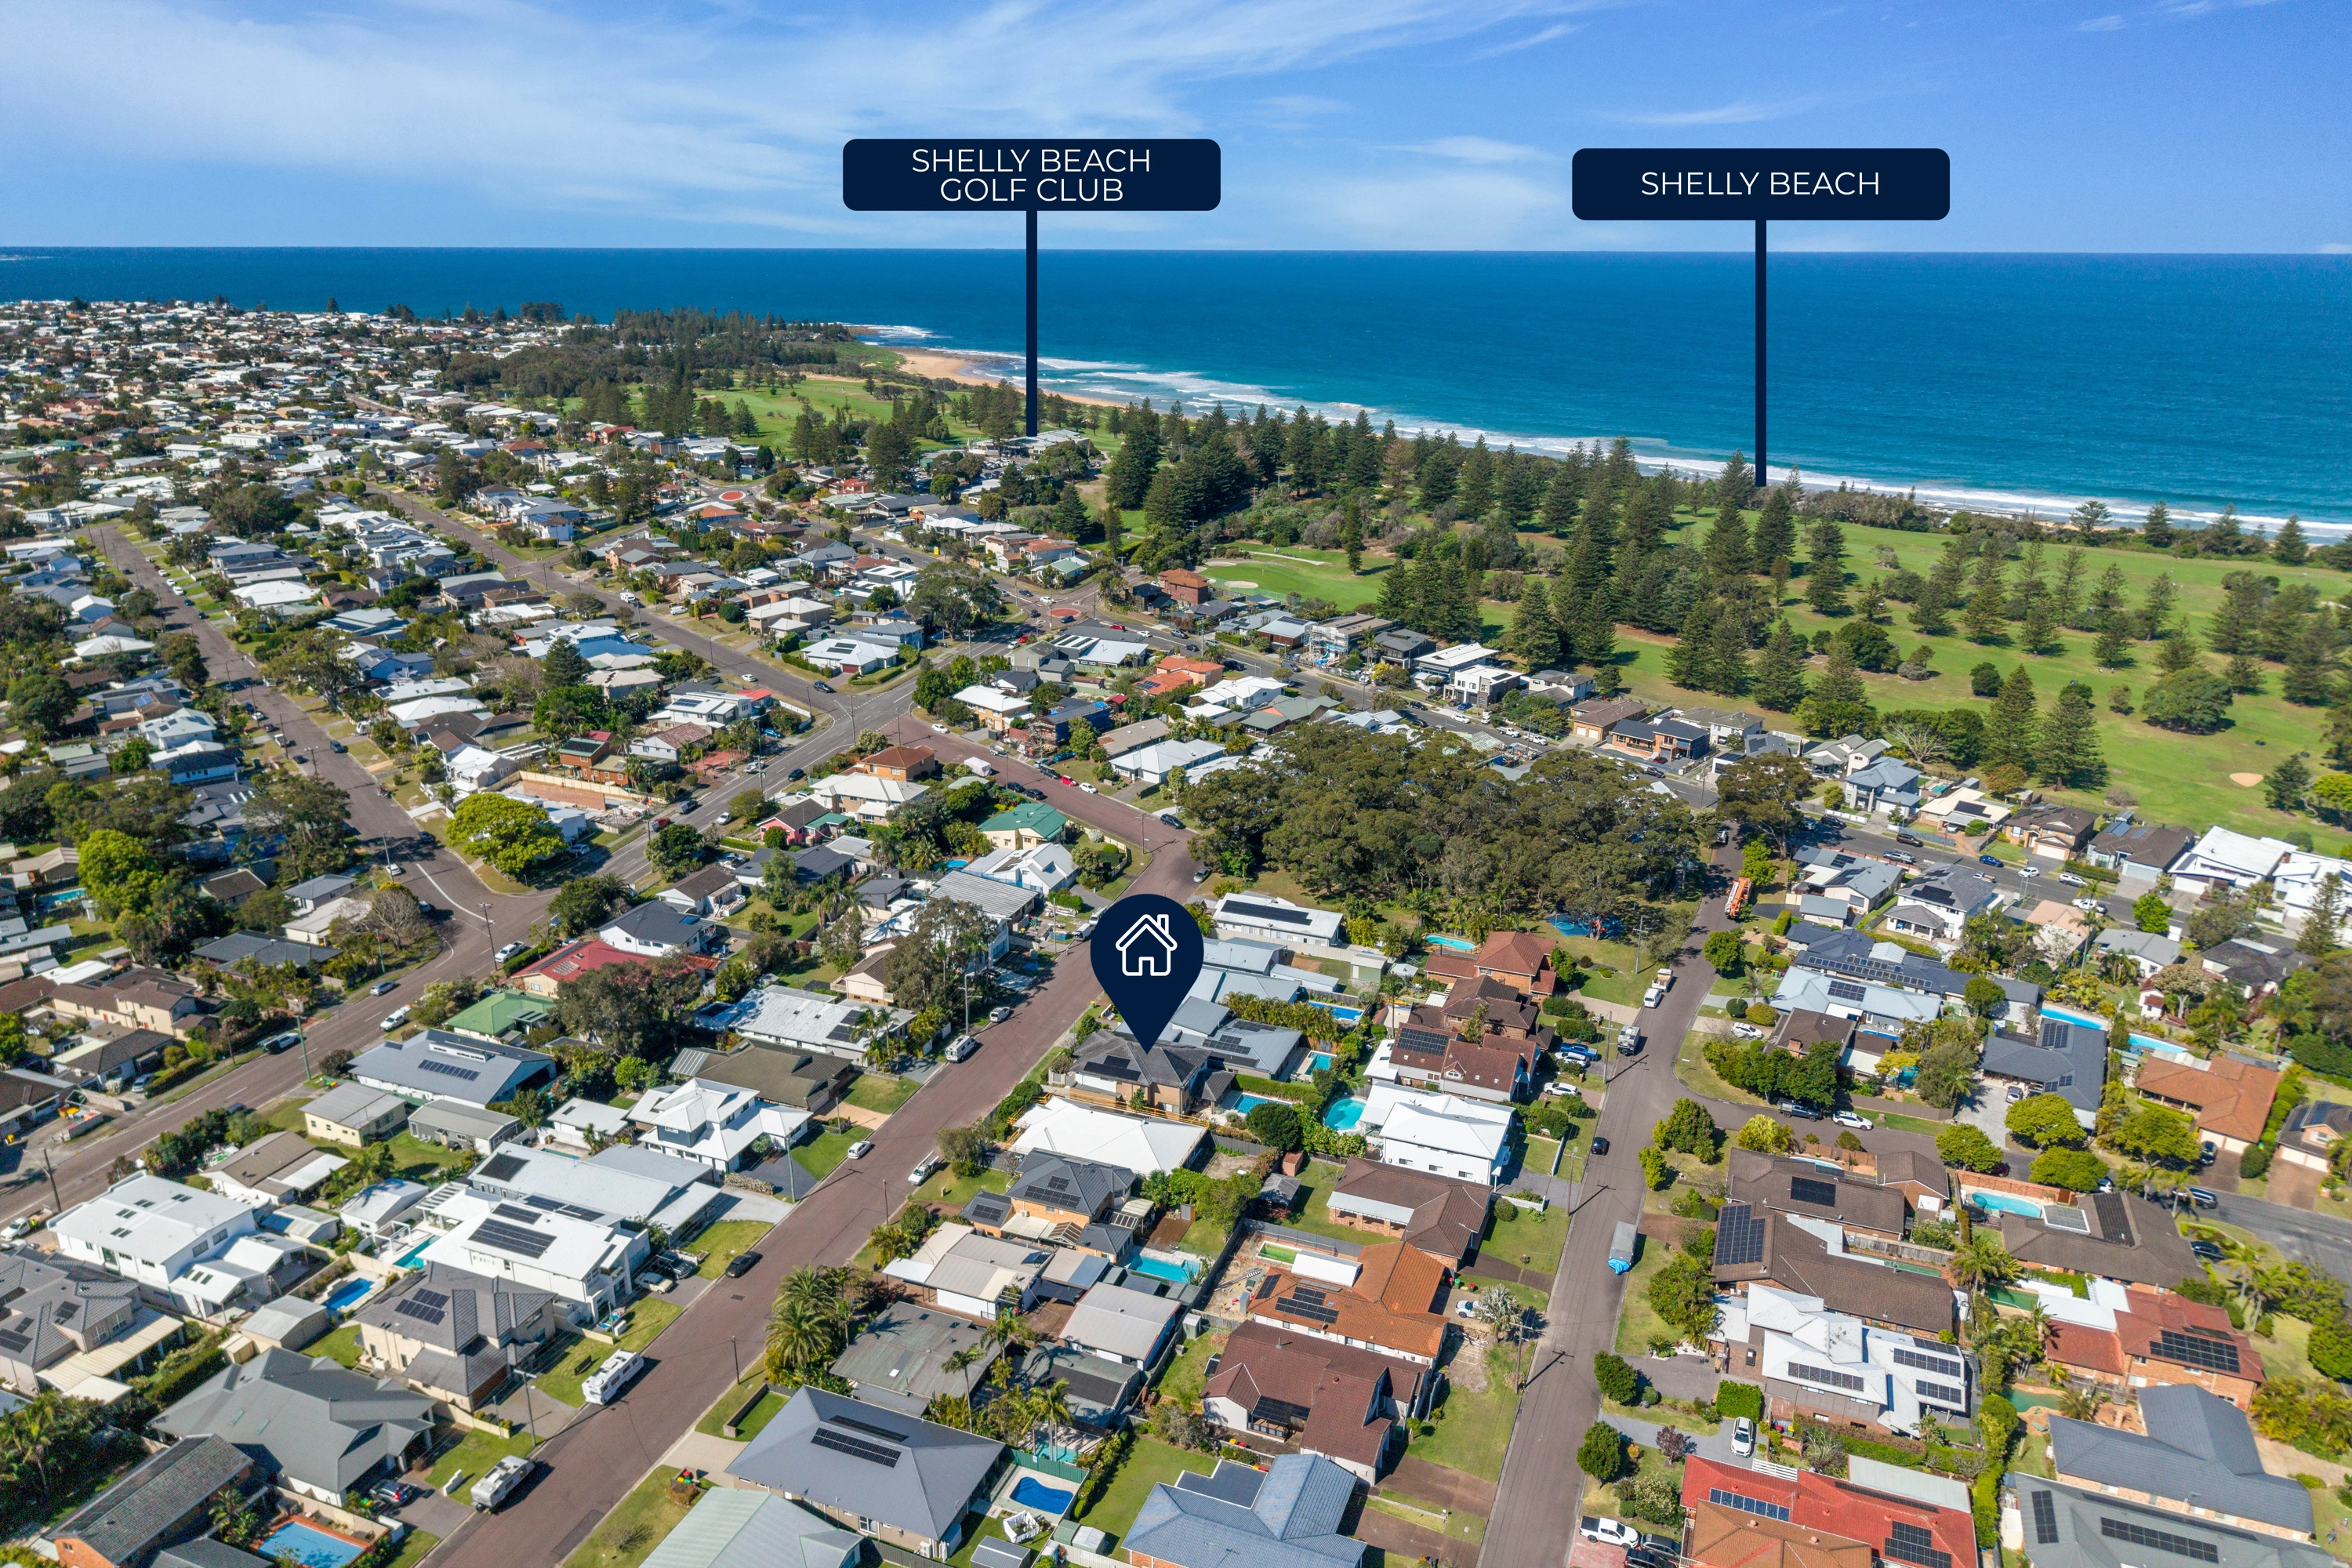
Approximately 600 metres from Shelly Beach in a straight line, No.25 places the ocean, golf, local schools and everyday shopping within a compact coastal neighbourhood. The public-road route through the golf course provides beach access.
- Approx. 600 mstraight-line distance
Shelly Beach
The ocean beach lies east of Phillip Street, beyond the golf course.
- Approx. 500 mstraight-line distance
Shelly Beach Golf Club
Coastal golf, dining and entertainment at the eastern end of Shelly Beach Road.
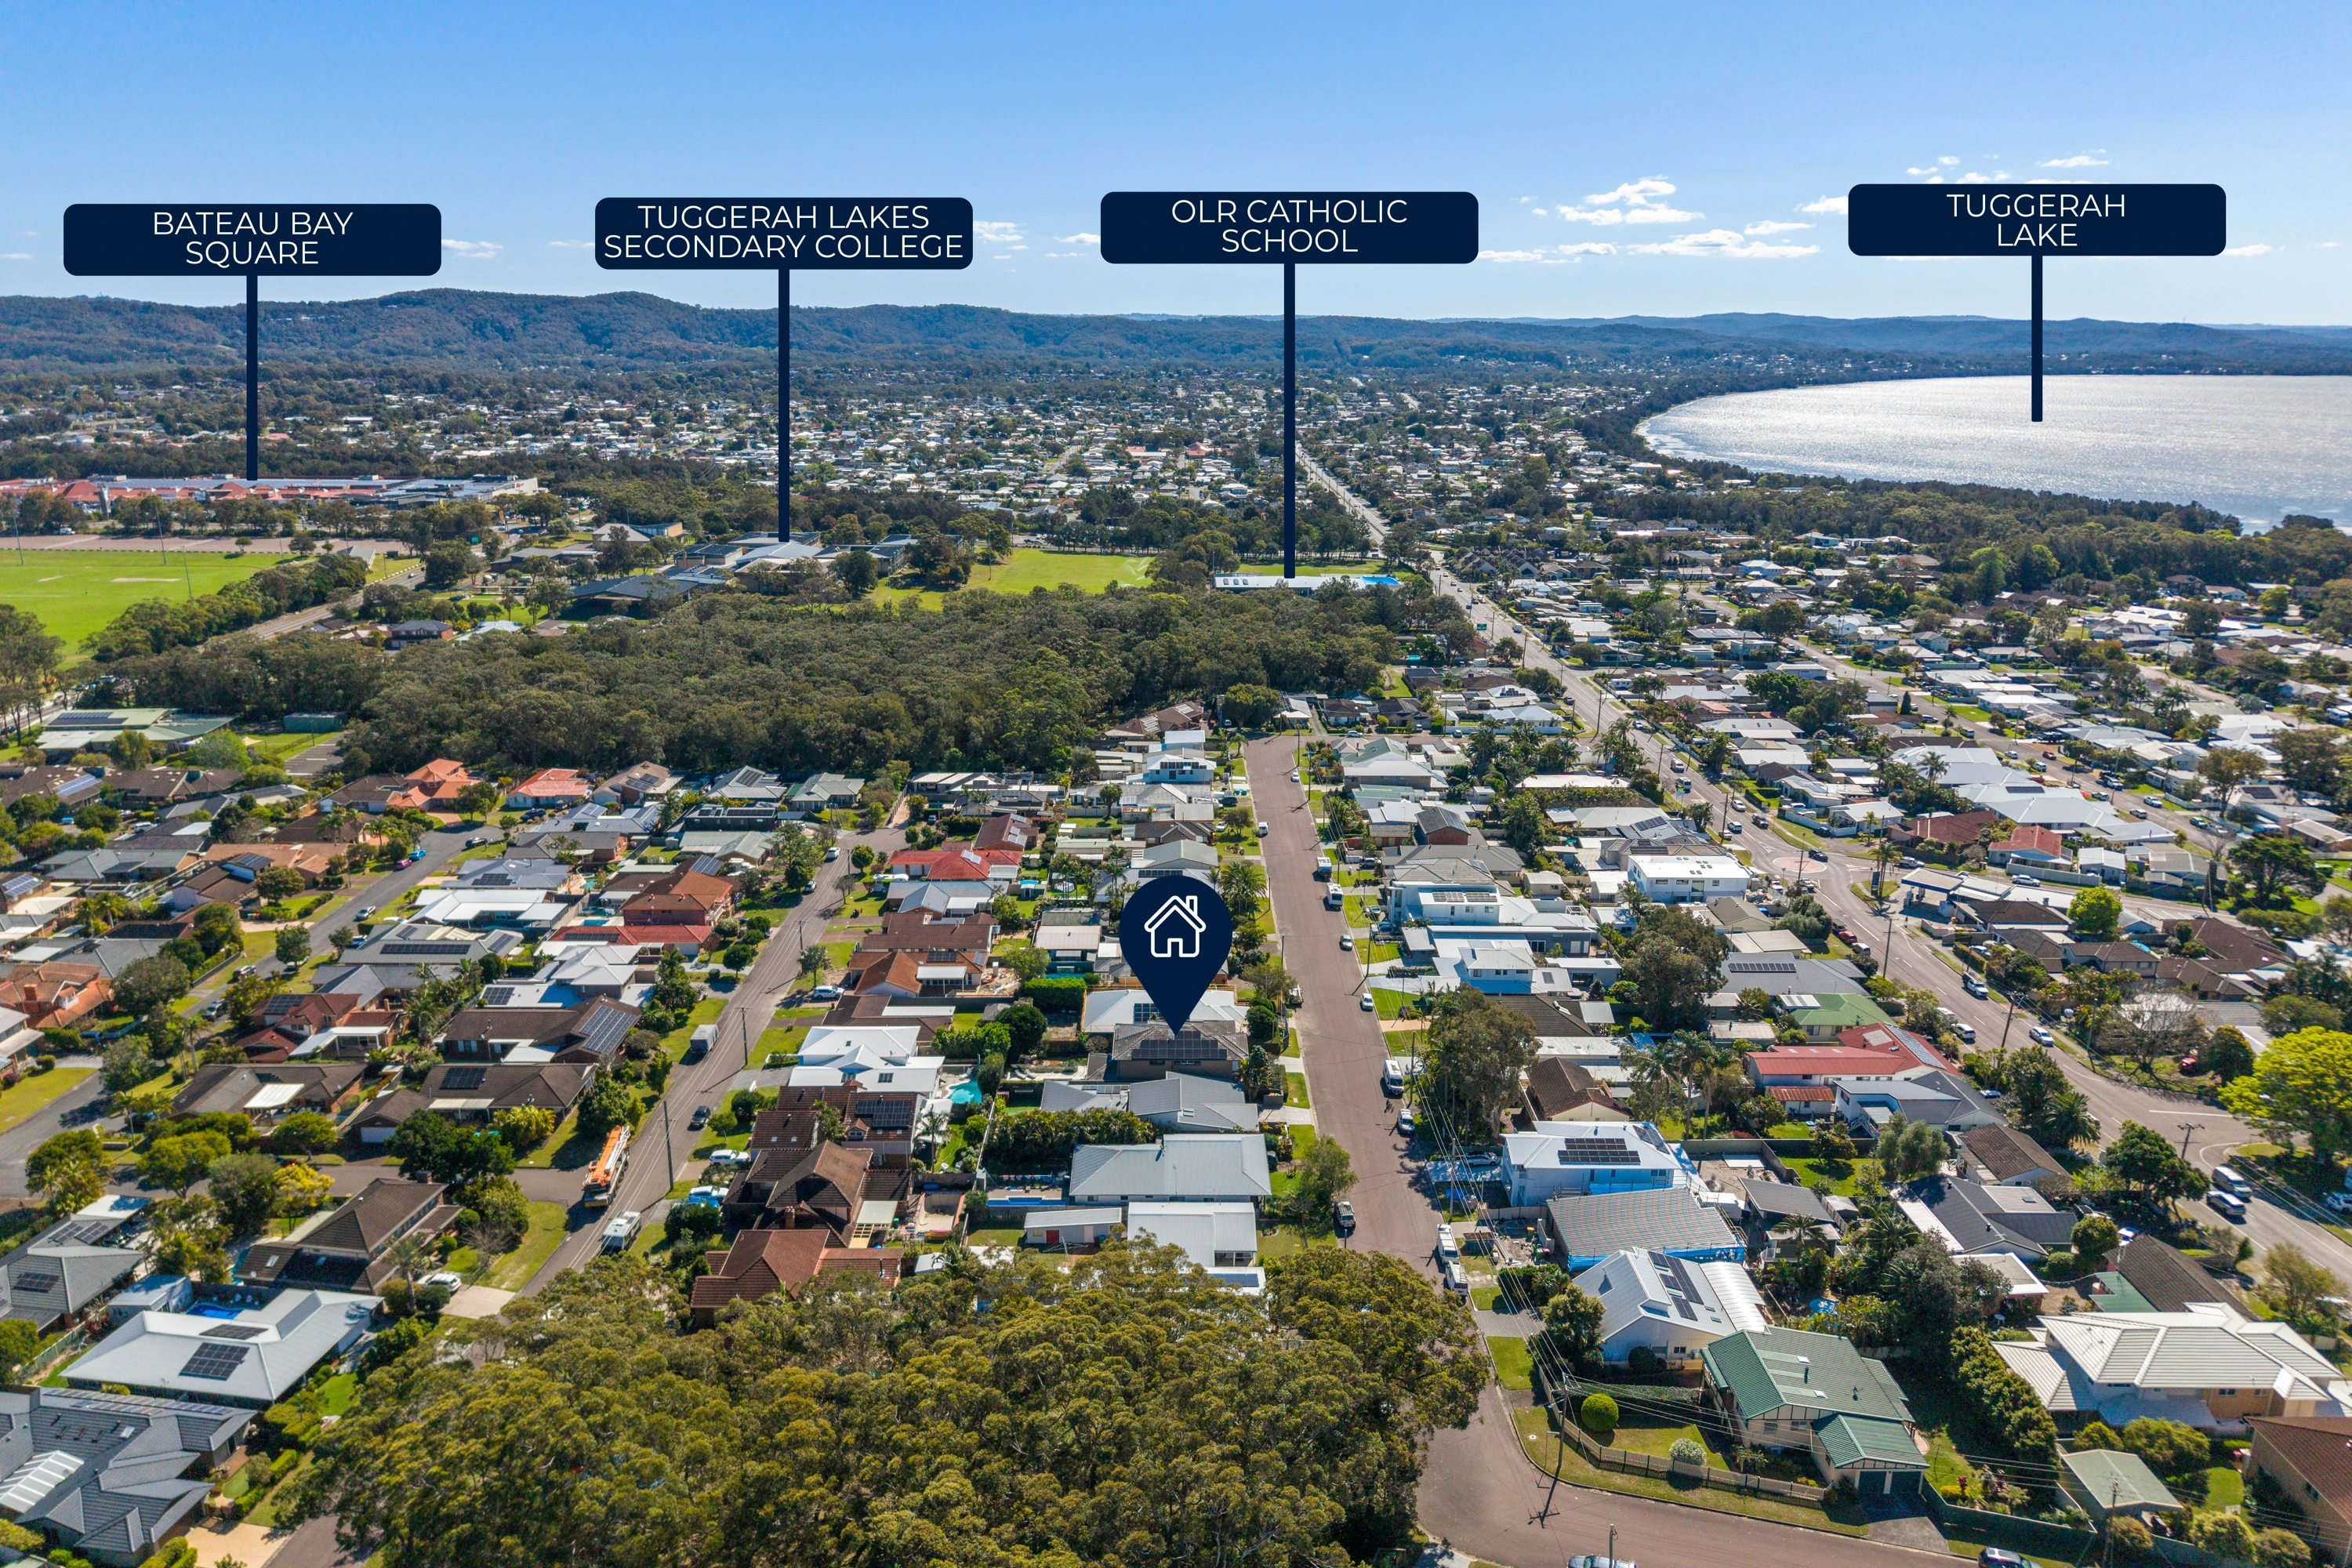
- Approx. 900 mstraight-line distance
Bateau Bay Square
Shopping and everyday essentials at 12 Bay Village Road, Bateau Bay.
- Approx. 400 mstraight-line distance
Our Lady of the Rosary Catholic School
Local primary schooling on Shelly Beach Road.
- Approx. 500 mstraight-line distance
Tuggerah Lakes Secondary College
The Entrance Campus, the college’s senior campus, in nearby Bateau Bay.
- Approx. 800 mstraight-line distance
Tuggerah Lake
Measured to the nearby Tuggerah Parade foreshore at the southern end of Long Jetty.
Distances are approximate straight-line measurements from 25 Phillip Street, rounded to the nearest 100 metres. Beach distance is to the mapped sand boundary; other destinations are the club, school locations, shopping centre and Tuggerah Parade foreshore. Walking and driving distances vary by access point and route.
Space to live.
Room to retreat.
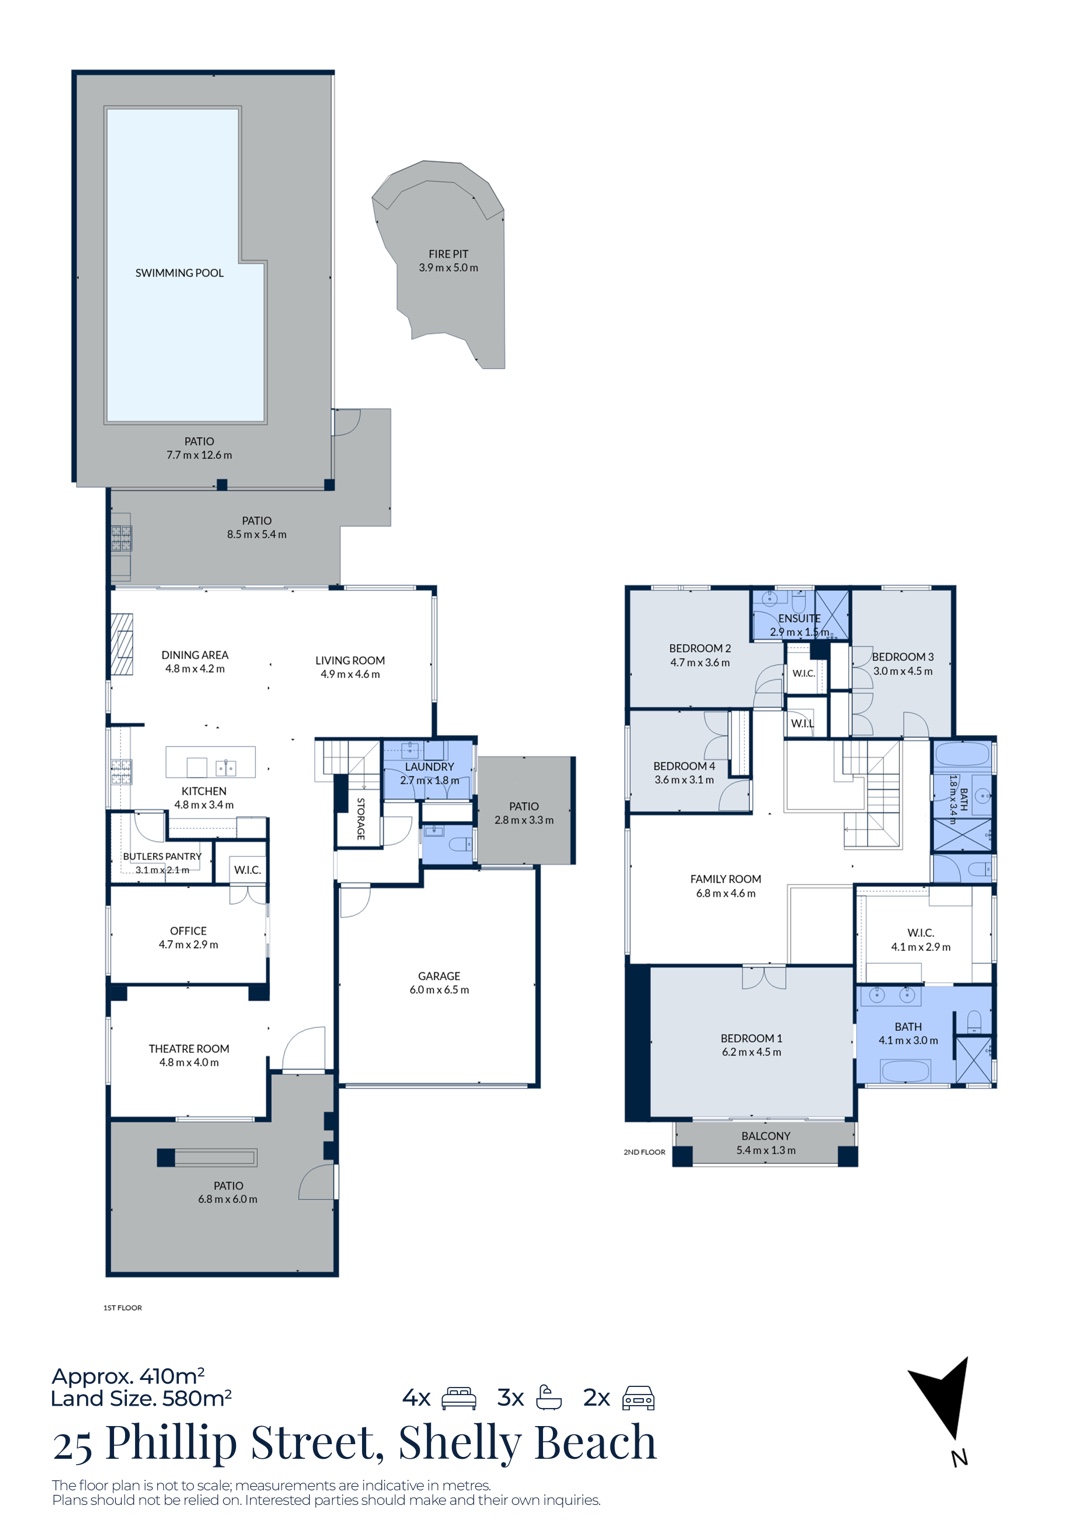
Plan not to scale. Measurements are indicative.
Experience No.25
for yourself.
Property documents
Contract requests open a pre-filled email. Pest & building reports can be purchased through Before You Buy.